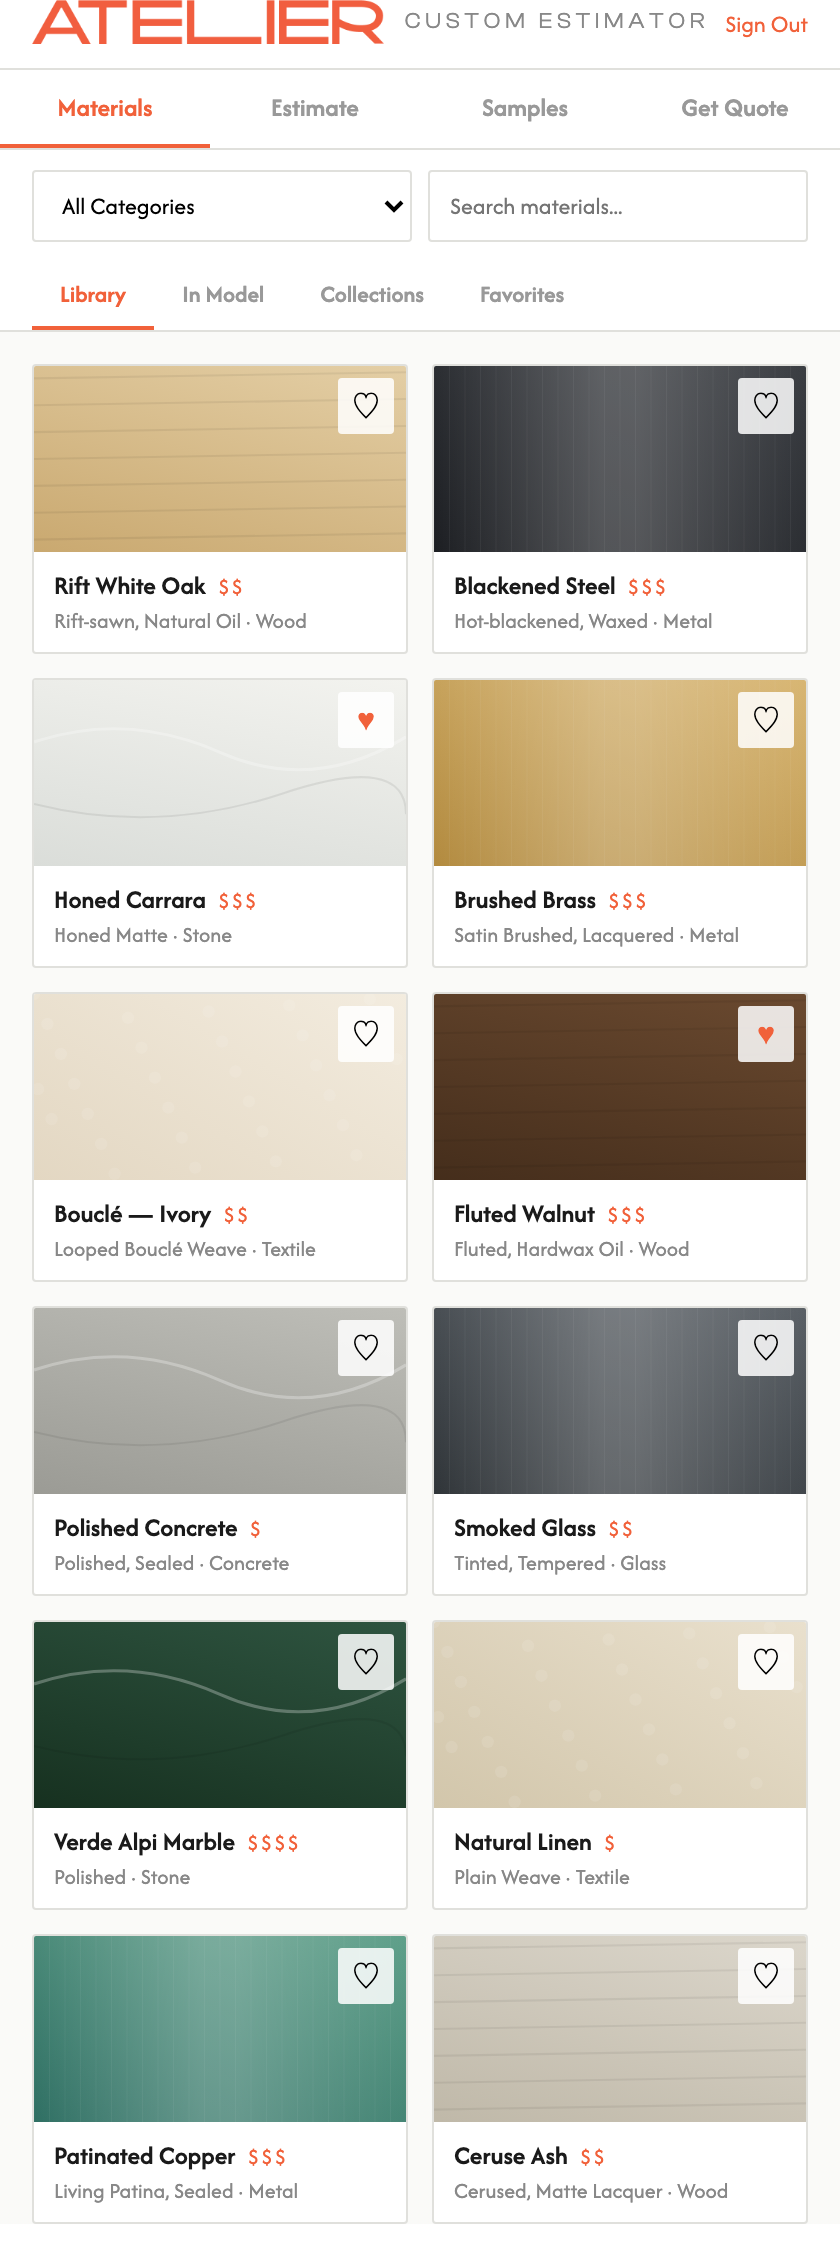
Unit casegoods + kitchen & closet millwork - one detail library repeated to tolerance across the tower.

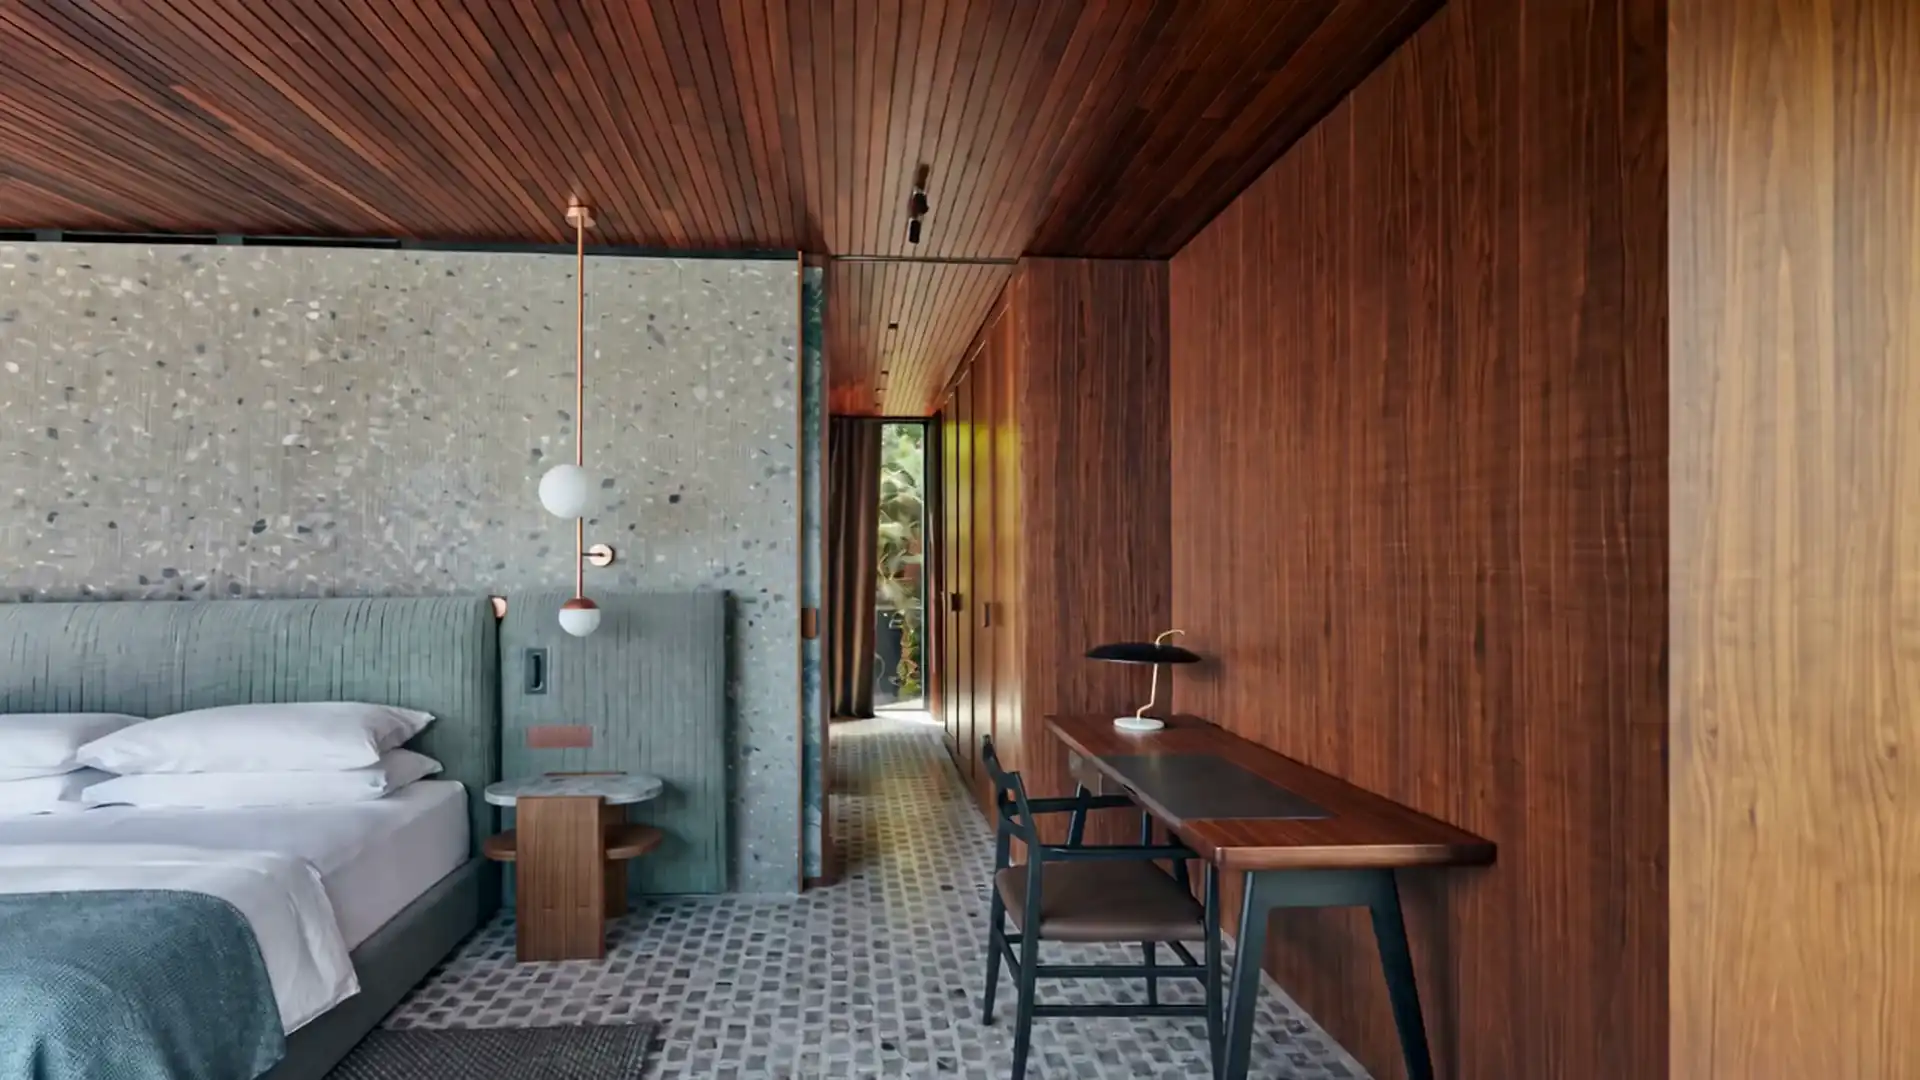
- /01Millwork — walnut paneling · slat ceiling
- /02Writing desk — solid walnut
- /03Side tables — stone top · turned timber
- /04Bed — upholstered headboard
- /05Lighting — brass globe pendants
- /06Accent chair — velvet lounge
- /07Outdoor — terrace furniture
One platform · Design to install
The manufacturing platform forarchitectural millwork, furniture & lighting —delivered globally.
The platform behind large-scale interiors worldwide — engineered, manufactured, and installed as one, verified from drawing set to final walkthrough. Built for full projects and multi-site programs.
§00This room
Every element in this room.
One maker.
Millwork, furniture, lighting, outdoor — manufactured through the Atelier network. Bespoke, made buildable at scale.
§01Capabilities06 trades · one standard
One Platform.One Partner.One Standard.
Millwork, metalwork, stone, and finishes — engineered, fabricated, and delivered to one standard, all tracked in one platform. You manage one relationship instead of ten.
Guest-room and unit packages by the hundreds — identical from the first piece to the last. Ten or ten thousand.
Inquire →Paneling, reception desks, bars, full-floor packages — off the drawing set, priced as one number, installed to your schedule.
Inquire →Sconces, pendants, and chandeliers — engineered, listed, and matched to the millwork they hang above.
Inquire →Railings, screens, hardware, and table bases in brass, blackened steel, and bronze — plus stone and upholstery when a project calls for hands.
Inquire →Beyond fabrication
We produce custom product for other brands and builders, at scale.
Inquire →We source and supply finished goods too — specified, purchased, QC'd, and consolidated into one delivery. One partner, the whole package.
Inquire →§02The platform07 stages · one contract
See everystep.
The whole project, visible in one place.
01Drawing Set
02Quote
03Shops + Control Samples
04Production
05QC
06Shipping
07Install
Step 01
Design & inquiry
Send your drawing package - drawing set, spec book, or full FF&E schedule. Our engineers break it down line by line and return an engineered proposal in 10-14 days.
Step 02
Approve at app.atelier.inc
Shop drawings, samples, and prototypes land in your portal. Approve from your phone, mark up to resolution, and release production against a milestone schedule you can see.
Step 03
In production
Certified floors run the job as one order - materials, assembly, and finishing tracked milestone by milestone, with progress you can verify in the portal.
Step 04
QC · 3D scan
Every piece is 3D-scanned against the approved model and signed off before it ships - The Atelier Standard, verified to ±1/64″. This is the actual record: drag to rotate.
Step 05
Shipping & delivery tracking
Finished work is crated into one delivery. Carrier, ETA, and install milestones post to your portal in real time — you know where every crate is until it's in the room.
New Inquiry
Café Verano Millwork · AT-MIA-2026-0126
Uploaded filesAdd files →
Millwork drawing set - Rev C.pdf
42 sheets · received
FF&E schedule.xlsx
38 line items
Finish spec book.pdf
Materials matched to library
Engineered proposal
Takeoff complete - 38 items priced line by lineDay 2
Proposal issued for reviewDay 8 est.
Approvals
Meridian Hotel Furniture · AT-NYC-2026-0114
Awaiting your reviewView All →
Shop drawings - Guest room casegoods
Rev B · 12 sheets
Finish sample - Walnut, hand-rubbed oil
Photographed · 3 angles
Prototype - Nightstand NS-01
Review scheduled Jul 21
Resolved
Brass pull - satin finish
Approved Jun 30
Production
Meridian Hotel Furniture · AT-NYC-2026-0114
Milestone TimelineStage 4 / 9 · In Production
Inquiry
Contract Signed
Shop Drawings + Sampling
In Production
Production Complete
QA Review
Pre-Shipping & Crating
Shipped
Delivered
Current stage detailView all →
Materials sourced & cut - 212 piecesDone
Assembly & finishing underwayDone
3D scan QC - 198 / 212 passed gateIn progress
Overall progress
62%
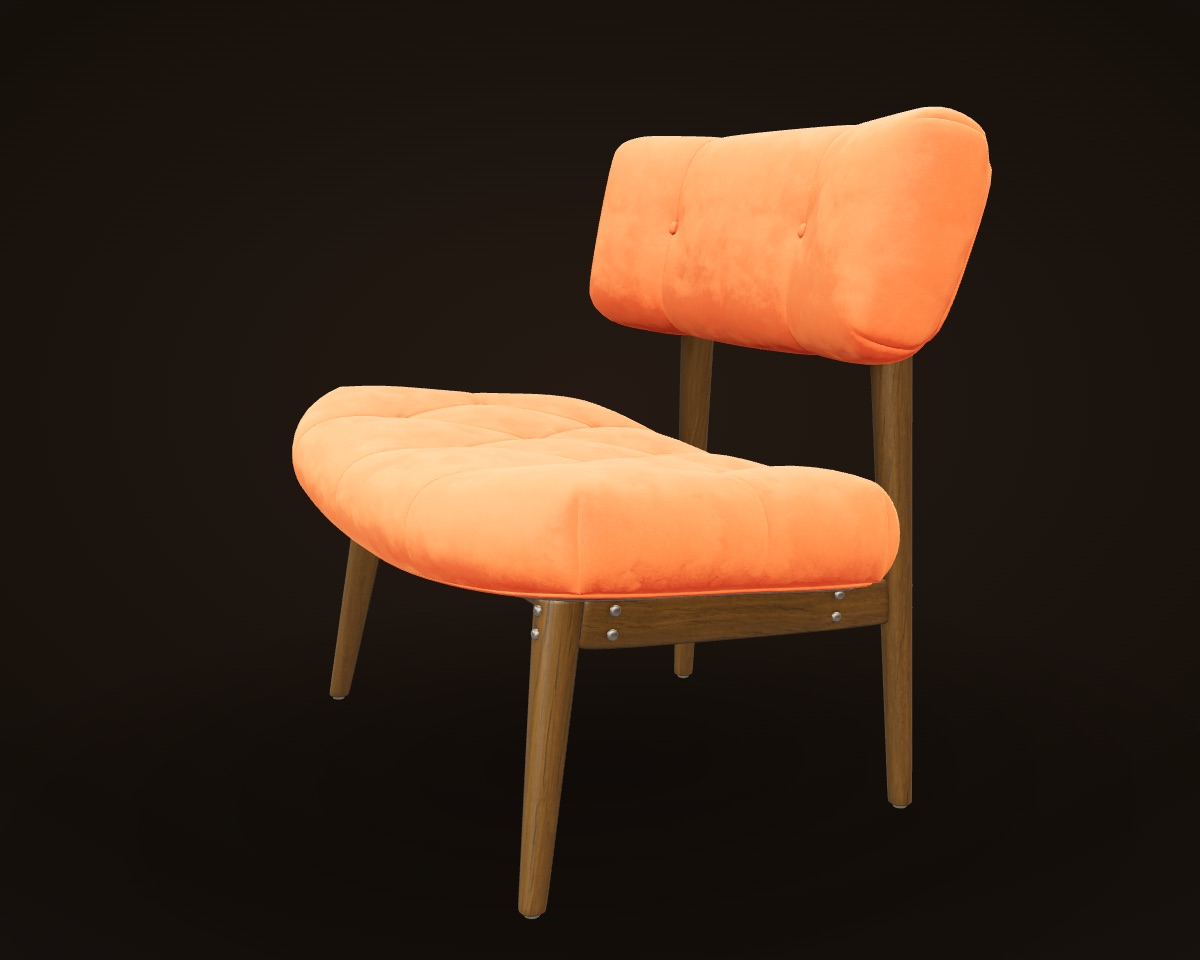 3D viewer unavailable - modern fabric lounge chair · QC ref AT-QC-2026-0114
Shipping
Meridian Hotel Furniture · AT-NYC-2026-0114
Freight & deliveryTimeline →
QC passed & released to ship - 212 piecesAug 01
Crated & consolidated - 18 cratesAug 04
In transit - consolidated freight, ETA Aug 20On time
Delivery & install - NY 10013Aug 22
Consolidated shipment
Shipment AT-FRT-0114 · 18 crates
One consolidated delivery · tracked live
White-glove install crew
Scheduled · Aug 22, 8:00
…and you watch every step happen, from anywhere.
Every Atelier project runs through one portal - approvals, production milestones, QC evidence, invoices, and freight. You see what we see, in real time, at app.atelier.inc.
Meridian Hotel Furniture
AT-NYC-2026-0114 · Atelier Team · In production
Project Pulse
Items Complete
28 / 46
Completion
62%
Open RFIs
2
Days to Delivery
41
Milestone TimelineStage 4 / 9 · In Production
Inquiry
Contract Signed
Shop Drawings + Sampling
In Production
Production Complete
QA Review
Pre-Shipping & Crating
Shipped
Delivered
Needs your attention
ReviewShop drawings — Guest room casegoods
Jul 21Prototype review — Nightstand NS-01
Approvals
Shop drawings, finish samples, and prototypes queue in one place - nothing waits on an email thread.
Production
Milestone-based tracking from PO to install. Payments release against verified progress, never against promises.
QC evidence
Every piece's inspection record appears in the portal the moment it exists - you see what our inspectors see.
§03Industries05 sectors · project scale
Built at project scale.
Whole properties, whole floors, whole packages. We're the manufacturing layer behind teams building spaces that set the standard.
S.01
Hospitality
Guest room FF&E, lobbies, bars, and restaurant buildouts — property-wide packages under one contract.
Select a sector
S.01Hospitality→
S.02Multifamily→
S.03Workplace→
S.04Residential→
S.05Retail→
§04Selected workdelivered worldwide
Projects on the record.
Material plates shown pending project photography · scopes describe Atelier's package on each project.
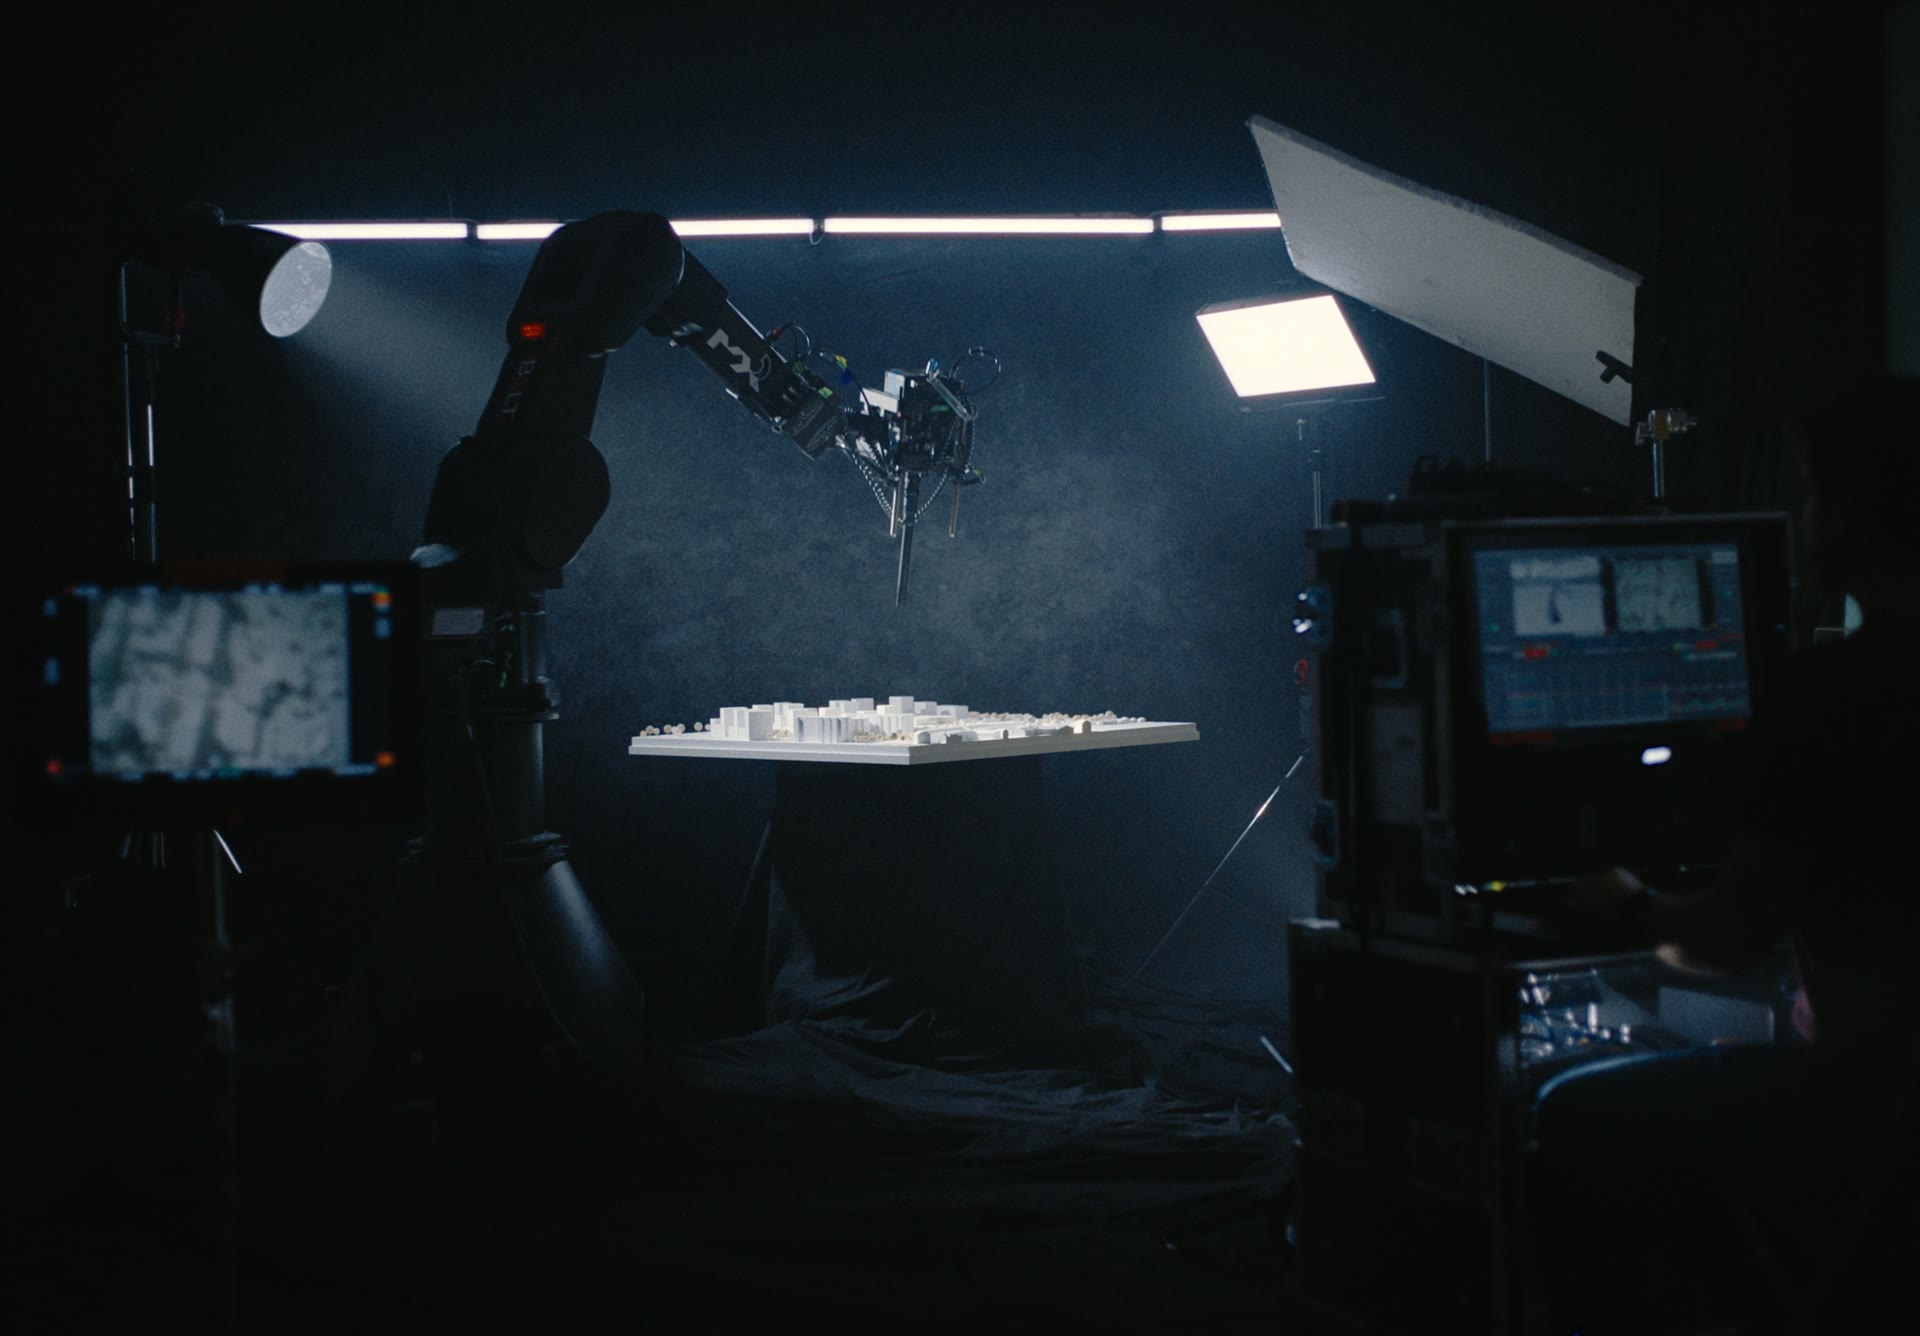
§05Atelier LabsR&D · estimator shipping
The R&Dengine.
Custom, at the speed of standard.
Atelier Labs is the R&D and investment engine behind the platform — it learns from every live project to make custom work buildable at scale. The Atelier Estimator is what ships today; robotics, computational fabrication, and materials R&D are frontiers we explore and invest in.
Learn more →+Labs' first production product · Shipping now
Atelier Estimator — price the piece while you're still drawing it.
A SketchUp extension with a live material library, automatic takeoffs from your geometry, and one-click quotes — the estimate builds itself as you draw, inside the model.
See it in Labs →